
Altadena Fire Rebuild Contractor | 2026 Guide
Rebuilding in Altadena after the Eaton Fire - what to expect, what it costs, and how to do it right.

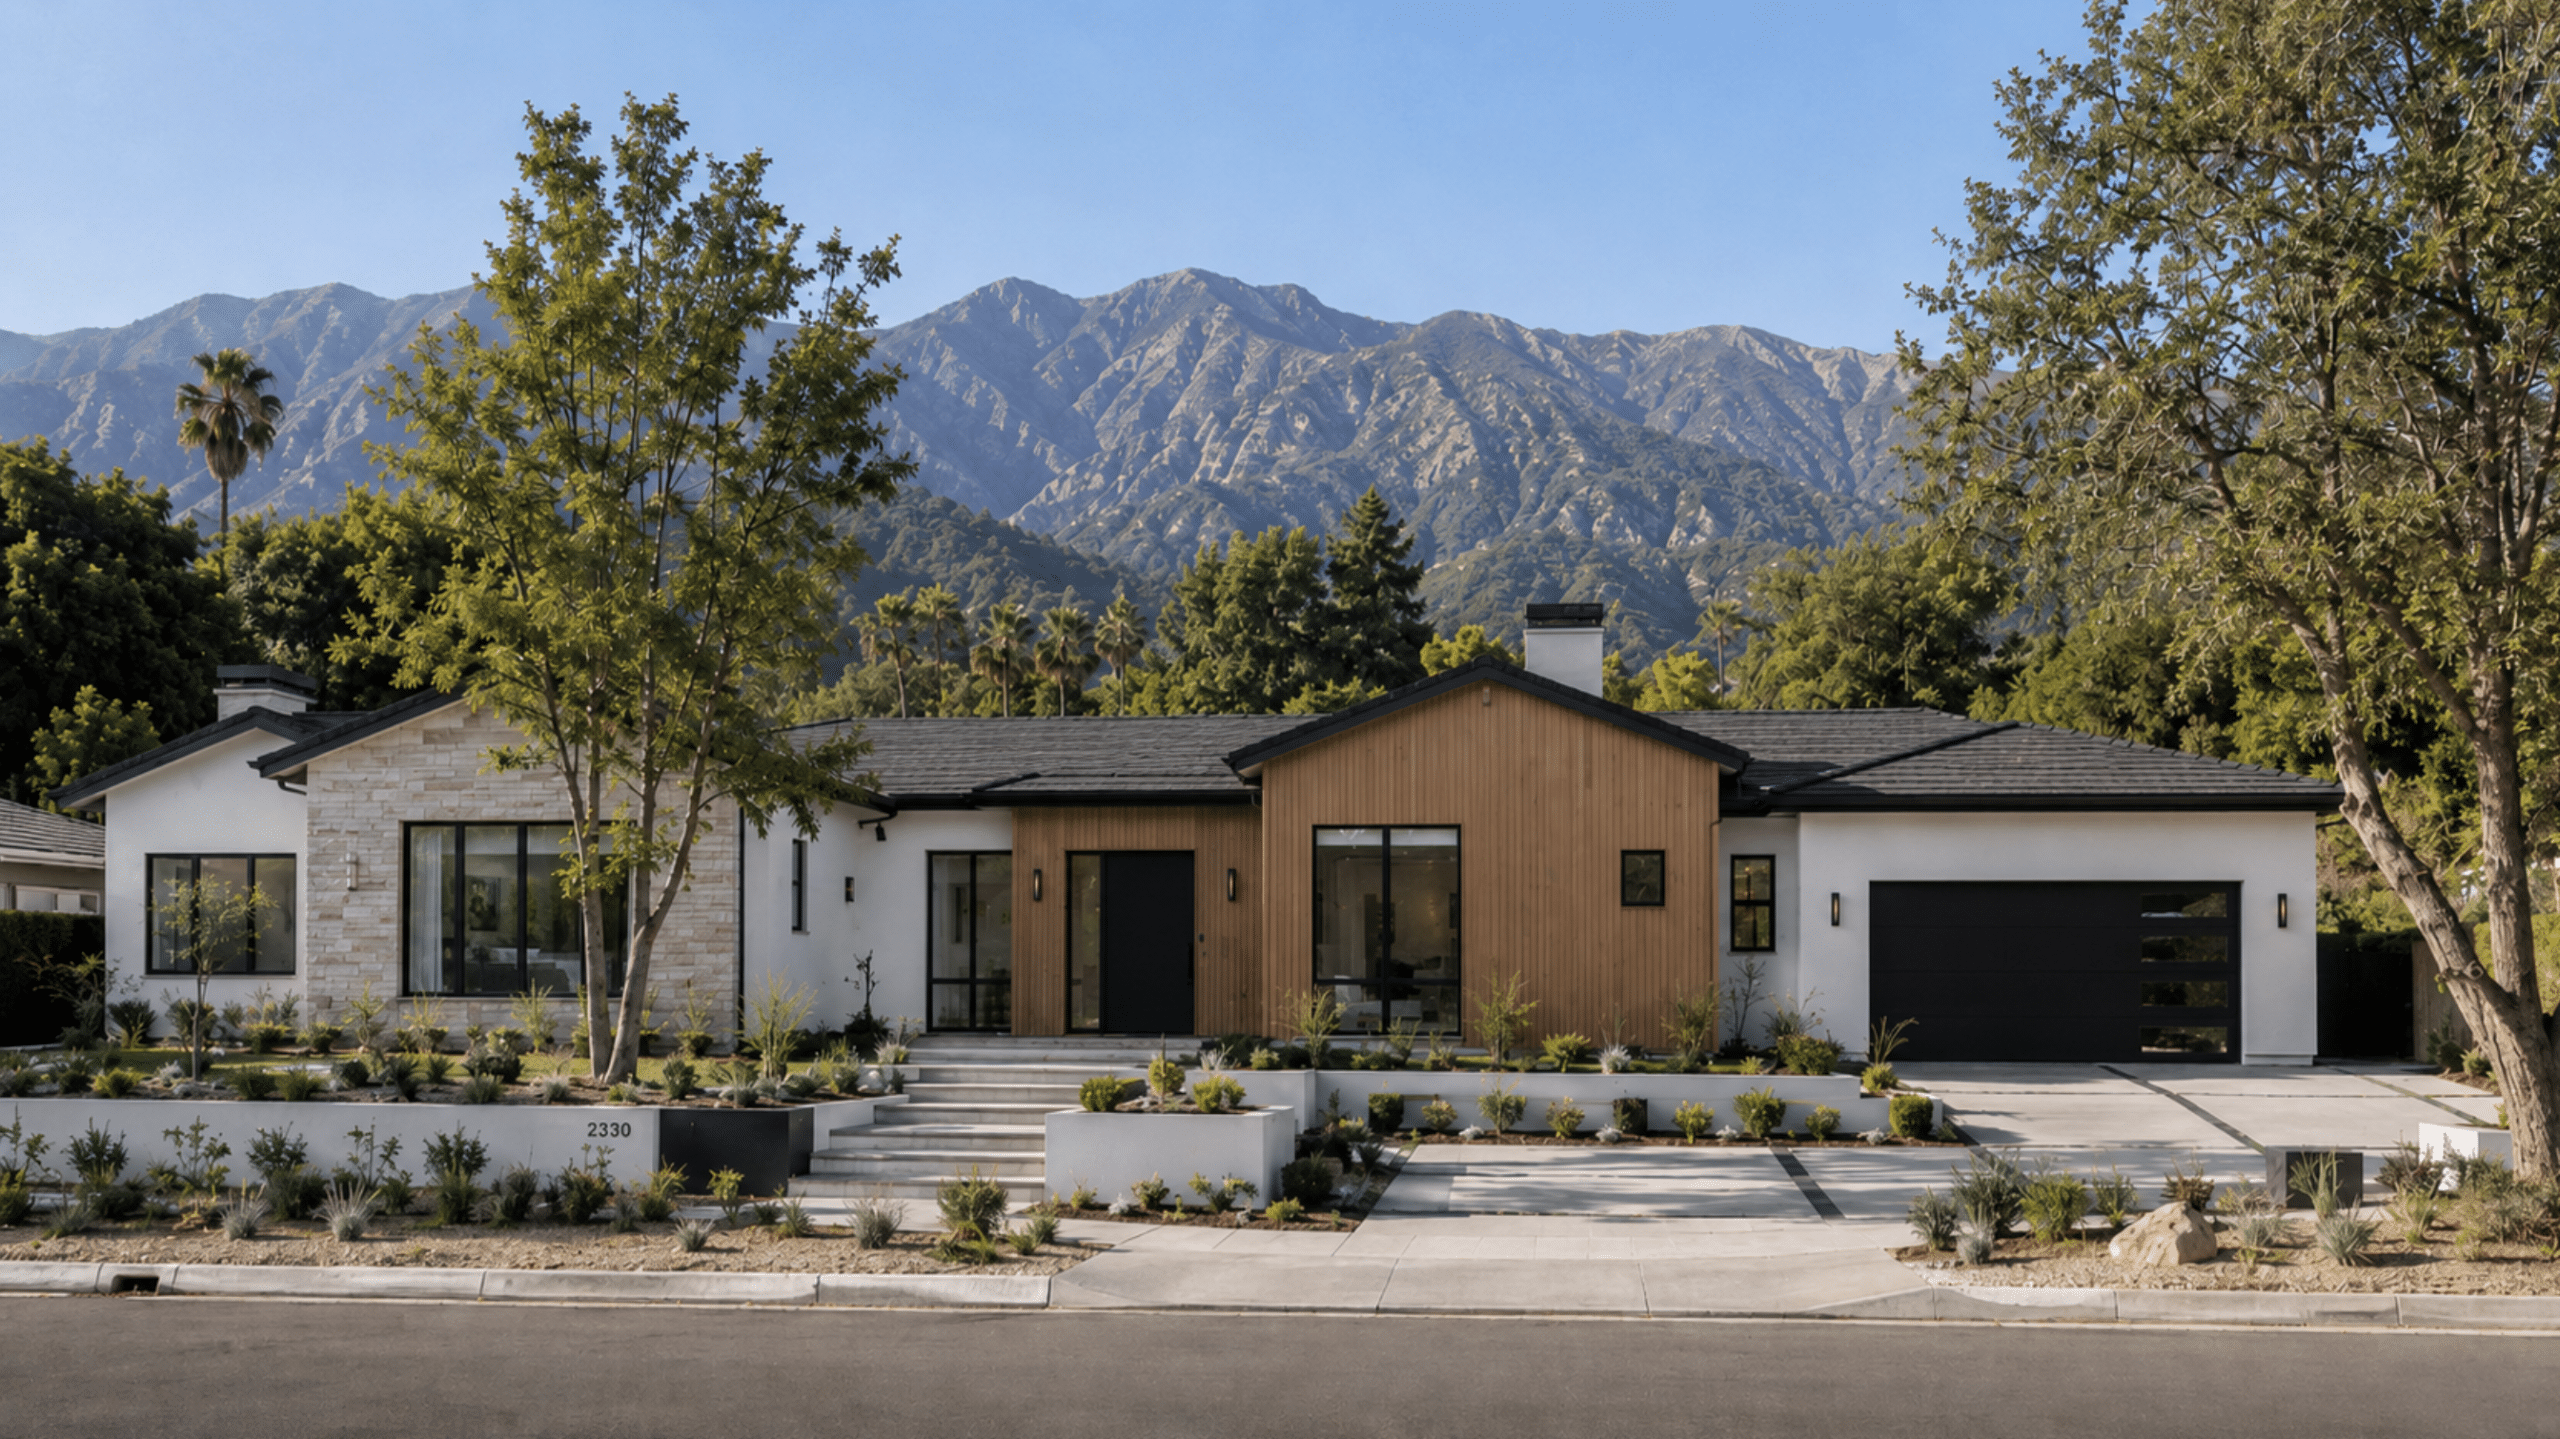
If your home was in Altadena and you’re reading this, you’ve been through something most contractors can’t even pretend to understand. We’re not going to pretend either. As an Altadena fire rebuild contractor based inside the rebuild zone, what we can do is walk you through what’s actually involved – the permits, the costs, the rules, the insurance landscape, and the small details that determine whether your rebuild takes 9 months or 24.
Our office is at 2235 Lake Ave in Altadena. We’ve advised over 109 fire-affected households since January 2025 and currently have 13 active rebuilds in construction. This guide is the same information we’d share with you in a free consultation — laid out so you can read it at your own pace, decide what’s relevant, and figure out what your next move is.
A few things to know before you keep scrolling: every situation is different, and nothing in this guide replaces a real conversation with your insurance adjuster, your architect, or us. But by the end, you’ll know what questions to ask, what the realistic timeline looks like, and what it actually costs to rebuild in Altadena in 2026.
If you’re searching for an Altadena fire rebuild contractor, you’re probably juggling debris removal, permits, insurance, and a hundred design decisions – while still trying to live your life. This guide turns that chaos into a clear sequence: clear the site, line up permits, design for wildfire resilience (Chapter 7A and defensible space), align your insurance claim with an actual build budget, and keep your schedule moving with smart material choices. Our thesis is simple: rebuilding after the Eaton Fire is absolutely doable when you follow a step-by-step plan and work with a team that treats communication like a craft, not an afterthought.

What to Do First: Clear the Site & Set the Pace
Rebuilds don’t begin with floor plans, they begin with readiness. The early moves you make, from debris clearance to trench maps – determine how quickly your project moves later.
Debris Removal & Final Clearances
For your property lost structures in the fire, confirm debris removal status and any soil clearance requirements tied to that work. Keep copies of final clearance letters, lab reports (if applicable), and any waivers or authorizations you signed. They’ll be needed for plan submittals and financing. In case you opted for private debris removal, make sure your contractor’s documentation matches county expectations. Small gaps here can stall you months later when you’re trying to pour footings.
Pro tip: Start a single “Rebuild Binder” – digital or physical. One tab for debris/clearances, one for survey and soils, one for permits, one for insurance, one for selections. When every decision has a home, your stress goes down and your speed goes up.

Survey, Soils & Utilities
Get a current topographic survey and a utility locate early. Fire response work can alter grades and expose or damage lines. If your old foundation is still present, have a geotechnical engineer weigh in on reuse vs. replacement. Even when reuse is allowed, it’s not always wise; micro-cracking and heat exposure can compromise performance. Plan now for temporary power and water needs during construction – especially if you’re scheduling work across the hottest months or during potential Public Safety Power Shutoffs.
Permits & Timeline: How Altadena Rebuilds Actually Move
Altadena sits in unincorporated Los Angeles County, which means your plans route through county agencies and their online submittal system. The good news: a clean, complete submittal can move faster than you expect.
Like-for-Like vs. Redesign
After a fire, many homeowners consider a “like-for-like” rebuild – roughly the same size and layout – because it can simplify approvals. Others use the moment to fix what never worked: the cramped kitchen, the chopped-up living space, the dark hallways. There’s no single right answer; there’s only the right answer for your family and lot. If you do expand or reconfigure, expect additional reviews (and sometimes neighborhood-specific development standards). A good Altadena fire rebuild contractor will map the trade-offs clearly: time, cost, and livability gains.
Plan Check, Simplified

Think of plan check in three passes:
1. Code & Life Safety (structure, fire/wildfire provisions, egress, energy, electrical): aim to address Chapter 7A details in the base set – don’t bury them in notes that are easy to miss.
2. Site & Civil (grading, drainage, low-impact development): post-fire slopes and hydrology matter; handle drainage early.
3. Details & Coordination (mechanical penetrations, roof assemblies, window schedules): the “little things” that cause second-round comments if they’re not coordinated.
The fastest path is front-loading completeness. Include your energy calcs, truss calcs (if applicable), wildland-urban interface notes, and a preliminary window/door schedule. If your project has hillside elements, add a clean geotech summary page so the reviewer doesn’t have to hunt for context.
Timeline reality: Your schedule has three lanes – paperwork, materials, and field. When one lane sits idle, everything backs up. The secret is working those lanes in parallel: while your plans are in review, you’re finalizing windows, roofing, electrical gear, and long-lead finishes. When the permit drops, you’re not starting selections – you’re ready to order.
Building Safer: Chapter 7A & Defensible Space Without the Jargon
“Wildfire-resilient” isn’t a buzzword; it’s a set of build choices that dramatically lower risk. California’s wildfire provisions – often referred to as Chapter 7A – focus on keeping embers out and flame away from vulnerable areas.
Roofs, Vents, Eaves, and Windows
Class A roofing: Choose assemblies (shingle + underlayment + deck) that carry Class A ratings. It’s the baseline for high performance under ember showers.
Ember-resistant vents: These look like regular vents but use finer mesh and/or baffles to stop ember intrusion. Specify them on all attic and crawl openings and call them out on your plans so they aren’t VE’d later.
Boxed eaves/soffits: Exposed rafters are beautiful, but boxed, ignition-resistant soffits outperform in fire weather. If you love the craftsman look, there are smart ways to detail it with protected assemblies.
Glazing: Tempered glass and tighter window-to-wall details matter. Use backer rod and sealants designed for heat and movement, and pick window packages with tested performance in WUI contexts.
Zone Zero & Landscape
Defensible space starts at the wall. The 0–5 ft “Zone Zero” should be hardscape or non-combustible materials: gravel, pavers, metal planters, and irrigated, low-mass plantings if any. Keep mulch and wood fencing away from direct contact with the structure. Beyond 5 ft, group plantings and maintain them; the goal is to reduce ember lodgment points and keep flame lengths low.
Design tip: You don’t need to trade warmth for safety. Pair smooth stucco or fiber-cement cladding with wood accents away from the wall (think steel brackets + wood benches, or a freestanding pergola spaced off the house). You get texture and warmth without compromising the envelope — and a professional fire-resistant home builder in Los Angeles will know how to integrate these choices so your home meets code while reflecting your style.

Insurance to Construction Budget: Turn a Claim into a Build You Love
Insurance is intended to get you back to where you were; rebuilding is your chance to get where you actually want to be. Bridging those is where a lot of stress lives – and where a great builder earns their keep. Independent wildfire claim tips (United Policyholders).
Map Scope to Policy, Line by Line
Sit down with three documents: the adjuster’s estimate, your wish list, and a builder’s detailed scope. Label each line as one of three buckets:
1. Like-for-like (typically eligible under base coverage),
2. Code-required upgrades (e.g., wildfire-resistant assemblies, electrical updates), and
3. Owner upgrades (layout changes, square footage increases, premium finishes).
This clarity turns heated debates into math. When you know which bucket a cost belongs to, you can advocate for supplements appropriately and set your personal budget for upgrades confidently.

Contingency, Allowances & Cash Flow
Even tight estimates need contingency – we recommend 10–15% for unknowns like soils, framing surprises, or utility conditions. Use clear allowances for items you haven’t picked yet (appliances, tile, lighting) and commit to a decision schedule with dates. Paying a little attention to cash flow now avoids mid-project stalls later: tie payment milestones to verifiable progress (foundation complete, framing inspection passed, MEP rough-ins signed, etc.). Transparent billing beats “percent complete” guesswork every time.
Also, feel free to check out our home build calculator for more accurate building costs.
Bring Your Builder to the Adjuster Meeting
Invite your contractor to the adjuster walk. Your team can speak the language of quantities, codes, and assemblies, and you won’t have to re-argue later with screenshots and circles on PDFs. It’s faster and calmer for everyone.
Design That Fits Your Life (and the Hills)
Altadena has character – mature trees, mountain views, and a mix of lots that don’t always play by suburban rules. Your design should celebrate that, while solving the daily stuff that makes life easier.
Light, Storage, and Daily Flow
- Kitchens with daylight discipline: If smoke removed shade trees, counter with larger windows and breezeways that vent heat. A well-placed 6–8 ft slider can turn a modest kitchen/dining space into an indoor-outdoor living zone without adding square footage.
- Bedrooms that sleep cool: Cross-ventilation beats air-conditioning on shoulder months. Plan operable windows on opposite walls where possible, and shade them with exterior strategies rather than relying only on blinds.
- Mud/gear rooms: Add a small room between outdoors and indoors if you’re near trailheads or have pets. Closed storage plus a floor drain can be life-changing after rainy days.
- Work-from-home: A compact office nook with acoustic separation (solid-core door, sealed jambs) is worth its weight in sanity.

Materials & Style Without Regret
You can achieve a modern, fire-conscious palette – smooth stucco or fiber-cement panels, standing-seam or high-performance shingle roofs, aluminum or clad windows – and still weave in warmth via wood-look porcelain, composite decking, and plaster textures. If you love Japandi calm or Scandi-industrial touches, use them on interiors and in detached elements where heat exposure is lower.
Choosing the Right Team: What a Great Altadena Fire Rebuild Contractor Actually Does
Hiring on price alone invites headaches. Hire on process.
Communication & Transparency
Of course you want daily or weekly updates, a shared photo album, and a client portal that shows schedule, selections, and change orders in one place. When your builder narrates what’s happening, why, and what’s next, you don’t have to chase answers or guess.
Permits, Inspections & Quality Control
Your contractor should:
• Submit complete plan sets (through epic-LA online portal) with wildfire notes called out.
• Pre-walk inspections (foundation, framing, shear nailing, MEP rough-ins) to catch issues before an inspector does.
• Maintain a punch-list culture: items get logged, assigned, and closed – not discussed once and forgotten.

Budget Stewardship
Expect line-item clarity and a “no surprises” stance on change orders (See how to avoid them HERE). Good teams separate necessary changes (unseen conditions, code clarifications) from elective upgrades (the “while we’re at it” items) so you can prioritize calmly. They’ll also help you sequence purchases to avoid long-lead traps, especially for windows, electrical gear, roofing, and custom doors.
Frequently Asked Questions (Real Questions We Hear)

Your First 90 Days: A Simple Roadmap
1. Collect clearances and set up your Rebuild Binder.
2. Survey + geotech; decide on foundation reuse vs. replacement.
3. Architectural concept that fits your lifestyle; validate with your builder for budget/feasibility.
4. Chapter 7A strategy: pick vents, eaves, claddings, windows on paper now.
5. Preliminary budget & allowances: align with your claim; schedule the adjuster + builder meeting.
6. EPIC-style submittal with complete supporting docs.
7. Long-lead orders (windows, roofing, electrical gear) queued during plan check.
8. Groundwork plan: drainage, trenching, and utility coordination as soon as permits are issued.
Follow this, and you won’t be waiting on paperwork when your crew is ready – or waiting on materials when your permit lands.
Conclusion: Rebuild with Clarity, Not Chaos
Altadena’s rebuild wave is a test of patience – but also a chance to build a safer, smarter home that fits your life. Start with readiness, nail the permit details, design for wildfire resilience without sacrificing warmth, and align your claim with a real construction budget. The right Altadena fire rebuild contractor will keep you informed at every step, protect your time and dollars, and make the process feel collaborative – not chaotic.
Next step: want a clean, no-pressure path forward? We’ll review your parcel, give you a permit-ready checklist, and map a 90-day plan you can act on immediately. When you’re ready, we’re ready.
Ready to Start Your home building Project?
You don’t need to have everything figured out before you call us. Whether you’re still fighting with your insurance company, waiting on debris clearance, or ready to break ground tomorrow — we’ll tell you exactly where you stand and what comes next. No pressure. No sales pitch. Just a straight conversation.