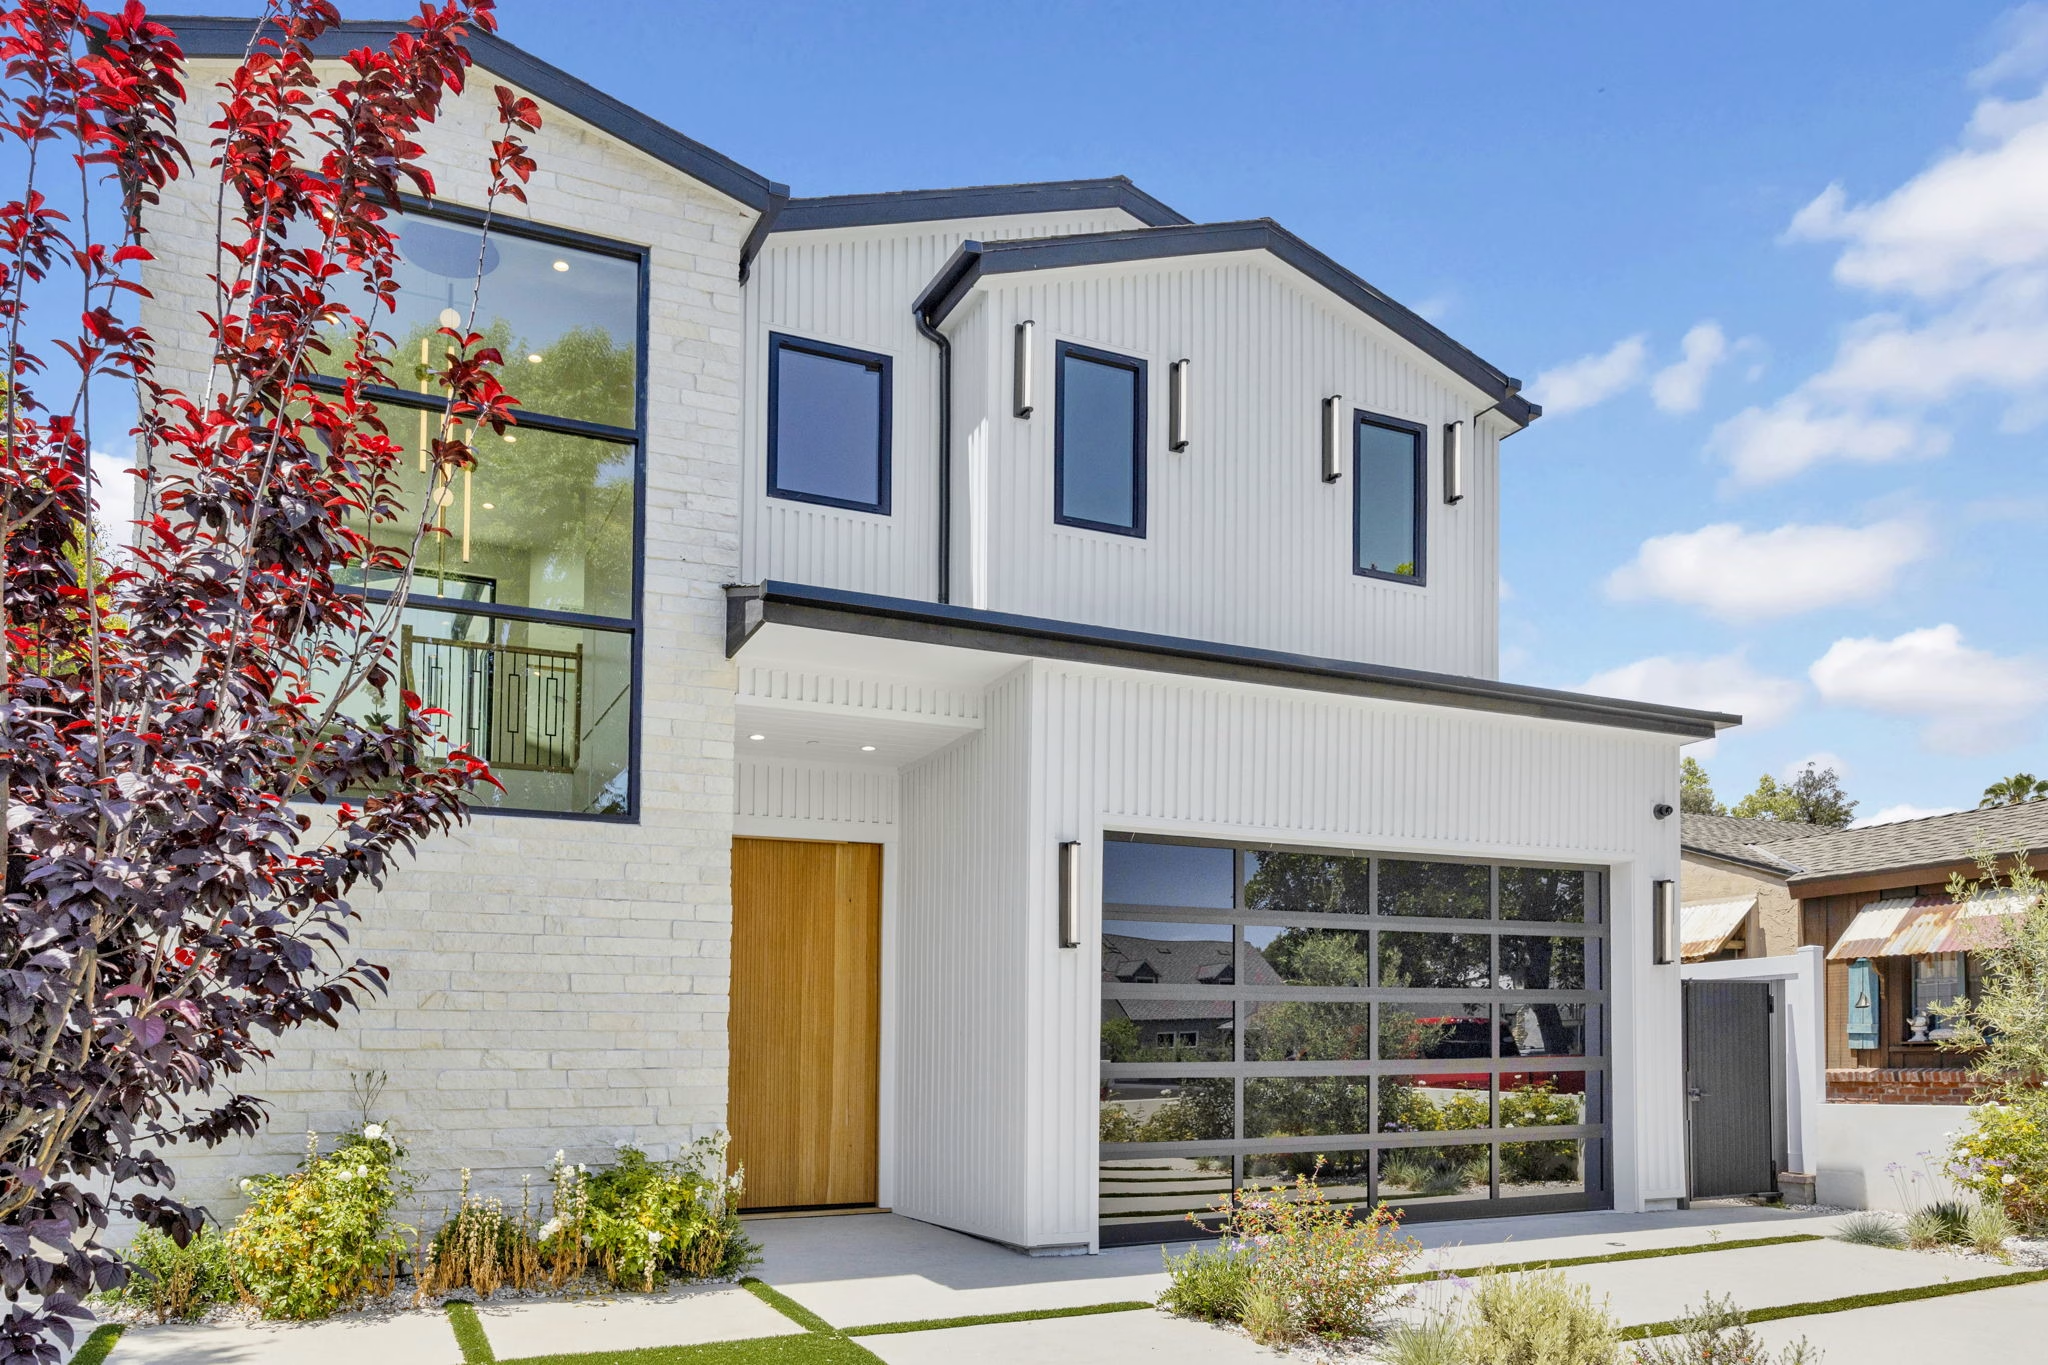

Custom Home Builder in Los Angeles & Altadena Fire Rebuild
Where Your Ideas find their home.
GO Home Builders
Custom Home Builder in Los Angeles & Altadena Fire Rebuilds
Where Your Ideas find their home.
Building right now
Active rebuilds across Altadena, Pasadena, and the Palisades.
Fair Oaks, Altadena
2,490 sq ft · two-story
Finishes
Maiden Lane, Altadena
2,094 sq ft · single-story
Rough-in
Marigold Street, Altadena
1,695 sq ft · single-story
Finishes
Via de la Paz, Pacific Palisades
3,029 sq ft · two-story
Demo & site prep
Woodlyn Road, Pasadena
2,118 sq ft · single-story
Finishes
McNally Avenue, Altadena
2,449 sq ft · two-story
Demo & site prep
E. Calaveras Street, Altadena
1,995 sq ft · two-story
Demo & site prep
Harriet St, Altadena
3,116 sq ft · two-story
Demo & site prep
El Sereno Ave, Altadena
2,832 sq ft · two-story
Demo & site prep
Our office is at 2235 Lake Ave in Altadena, inside the Eaton Fire footprint. Houses on our block burned. We rebuild homes lost to the Eaton Fire here in Altadena and to the Palisades Fire in Pacific Palisades, and we build new custom homes across Los Angeles County.
We’re a design-build firm, which means design, engineering, and construction come from one team under one contract. On a rebuild that’s worth more than the convenience. The code decides a great deal of what you’re allowed to build — and when the people drawing your house aren’t the people who’ll build it, you tend to find out what doesn’t work at plan check. Months in, after the plans already feel like yours.
Most of the projects above are a short drive from where we sit every day.
YOU DON'T NEED A HOME BUILDER, YOU NEED A TEAM.
Custom Homes
Building a custom home in Los Angeles isn't just about square footage — it's about creating spaces that move with your morning routines, grow with your family, and adapt to how you actually live. As experienced Los Angeles custom home builders, we handle everything from architectural design through final inspection, navigating LA County's complex permit process while you focus on the fun stuff: selecting finishes, planning layouts, and imagining your first dinner party. Whether you're building on a hillside lot in Silver Lake or starting fresh on flat land in Pasadena, our design-build approach means one team, one vision, and one point of contact from foundation to move-in day.
Fire Rebuilds
The Altadena and Pacific Palisades fires changed everything, but rebuilding isn't just about replacing what was lost — it's about building back stronger, safer, and better. We're your dedicated fire rebuild specialists, fluent in Chapter 7A compliance, WUI regulations, and fire-resistant materials that actually look beautiful. From navigating EPIC-LA's streamlined permitting to maximizing your insurance coverage and translating adjusters' scope into reality, we handle the overwhelming technical details while you focus on healing and moving forward. Our transparent pricing and constant communication mean no surprises, just steady progress toward your new fire-safe home.
ADUs / Garage Conversions
That dusty garage storing holiday decorations could be generating $3,000 monthly rent or giving your parents their independence back. As Los Angeles ADU builders, we've converted hundreds of underused spaces into income-producing units, private home offices, and multi-generational living solutions that make financial and family sense. From navigating LA's ADU ordinances and state density bonuses to maximizing your lot's potential within setback requirements, we handle the complex permit process while you plan whether it's becoming an Airbnb, art studio, or your college kid's boomerang pad. With pre-approved plans starting at $150K and custom designs that maximize every square foot, your backyard's about to become your best investment.
Home Additions
Your home doesn't need to be replaced — it needs room to breathe. Whether you're adding a primary suite that feels like a private retreat, going vertical with a second-story addition to capture canyon views, or expanding into a great room where the whole family actually fits, we're the home addition contractors who solve space problems without the moving trucks. We've mastered LA's setback requirements and neighborhood design guidelines, turning "we need more space" into 400 to 2,000 square feet of perfectly integrated architecture that looks like it was always meant to be there.
Whole-Home Remodels
Sometimes your Los Angeles home's bones are good but everything else needs reimagining — walls in the wrong places, a kitchen facing the wrong direction, bathrooms from another era. Our whole-home remodeling team specializes in complete transformations that maintain your home's character while dragging it into this decade. We're talking structural changes that open sight lines from kitchen to backyard, primary suites carved from unused attic space, and smart home systems that make your 1950s ranch feel like 2025. This isn't about updating fixtures; it's about questioning every assumption about how your 2,500 square feet should work and creating flow that makes sense for how you live now, not how someone lived in 1973.
Pre-Construction & Permitting
The distance between "dream home" and "approved plans" in Los Angeles County involves approximately 47 meetings, 23 revisions, and infinite patience — unless you work with us. Our integrated design-build team includes architects, engineers, and permit expeditors who've submitted thousands of plans to LADBS, know every plan checker's preferences, and can spot costly mistakes before they hit review. We manage the entire pre-construction phase so you're not bouncing between consultants trying to coordinate drawings. One contract, one timeline, one team that owns every decision from concept sketches to stamped plans ready for construction.
One contract, start to finish.
Design, engineering, permits, and construction under a single agreement. You aren’t coordinating between an architect, an engineer, and a builder, and none of them is waiting on the others.
Fixed price, and you get it before the plans are final.
Not after. The usual failure on a rebuild is spending months designing a house, pricing it at the end, and discovering it’s well past your budget. We price early and stay in the design process so the number stays real.
Two rounds of plan check corrections.
That’s what a well-prepared submittal should take. More than that means something was missed before it went in.
Materials pre-ordered.
Ordered and delivered ahead of the trade that installs them, rather than when the schedule says they’re needed.
Fifteen active projects, capped.
It costs us work. It’s also the only way we know to still be reachable in month fourteen.
Licensed, insured, and bonded.
CSLB #1076807 — verifiable at cslb.ca.gov.
The project cap is the one that costs us work. We took it on because the thing clients actually hire us for is the ability to reach someone in month fourteen, and that stops being true past a certain number of jobs.
View Our Projects
Fire rebuilds in Altadena and Pacific Palisades, and new custom homes across Los Angeles County. On every project, we handle the full scope — design, engineering, permits, and construction — under one contract.
Yes. Our office is in Altadena, and we have active rebuilds in Altadena, Pasadena, and Pacific Palisades. The two markets aren’t the same process — Altadena is unincorporated Los Angeles County, and Pacific Palisades is in the City of Los Angeles under LADBS, which runs a self-certification program and targets 30 business days from a complete application.
Yes, and we’d rather you did. We’ll put you in touch with homeowners we’ve built for — people whose houses are finished and who have been living in them. Not just the reviews page. Actual phone numbers, and you can ask them anything you want, including what went wrong on their project and how we handled it. We’ll also walk you through an active site. Fire rebuilds in progress and custom homes under construction. You’ll see framing, fire-rated assemblies going in, how the crew works, how clean the site is. A finished house photographs well no matter who built it — a job in the middle is harder to fake. If a contractor won’t do either of those, that tells you something.
One. We’re a design-build firm, so the drawings, the engineering, and the construction all come from the same team under a single contract.
The practical difference shows up when something needs solving. There’s no gap to fall into between the firm that drew it and the firm building it, no waiting while two companies work out whose problem it is, and nobody to point at.
You get access to a client portal from day one. Schedule, selections, budget, change orders, photos, and a daily log from the site — in one place, updated as things happen rather than when someone remembers to send an email. The daily log is the part clients use most. It’s a record of what happened on your house that day: who was on site, what got done, what’s next, and photos. You can see yesterday without calling anyone. We run it on Buildertrend. You get a login, not a monthly PDF. And you still have our numbers. The portal replaces chasing people for a status update, not the people. Through the phases where decisions come fast — selections, framing, inspections — we over-communicate on purpose.
We do. Permits aren’t handed back to you. We prepare the submittal, respond to corrections, and coordinate the departmental reviews.
In our experience it runs about four to seven months from a cleared lot to a permit in hand. Two to three months of that is design and drawings, and one to three months is plan check. The largest variable isn’t the corrections themselves — it’s how long the review takes after you resubmit, which is why we hold submittals to two correction rounds.
Every contract we write is fixed price. And you get that price before the plans are finalized, not after. The order matters. The usual sequence is design first and price at the end — which is how a homeowner spends four months designing a house and then learns it’s well past what they have. We give you a number early, then stay in the design process to hold it. When a selection or a change starts to move the budget, you hear about it while it’s still a drawing. So the fixed price you sign isn’t a guess we’re hoping holds. It’s a number we’ve been managing toward the entire time. It changes if you change the scope, or in the rare case something turns up that nobody could have seen. Either way you get it in writing, with the cost, before any work happens.
We cap our active project load at fifteen. It costs us work, and we’ve kept it anyway. The thing clients actually hire us for is being able to reach someone in month fourteen, and that stops being true past a certain number of jobs.
Our office is inside the Eaton Fire footprint and most of our active rebuilds are within a few miles of it. We work as one team under one contract rather than handing you off between firms. We price before the drawings are final so the budget stays real. And we cap how much work we take so the service holds up through the end of a build, not just the beginning.
Tell us where your lot is and what stage you’re at. The first conversation is free, and if you only want to know what the code now requires and what your timeline realistically looks like, we’ll tell you that whether or not you hire us.
Change is hard, we make it simple.
Say hello to the easiest building experience you've ever had.