
Chapter 7A Is Gone: The New WUI Code for LA Fire Rebuilds
The short answer
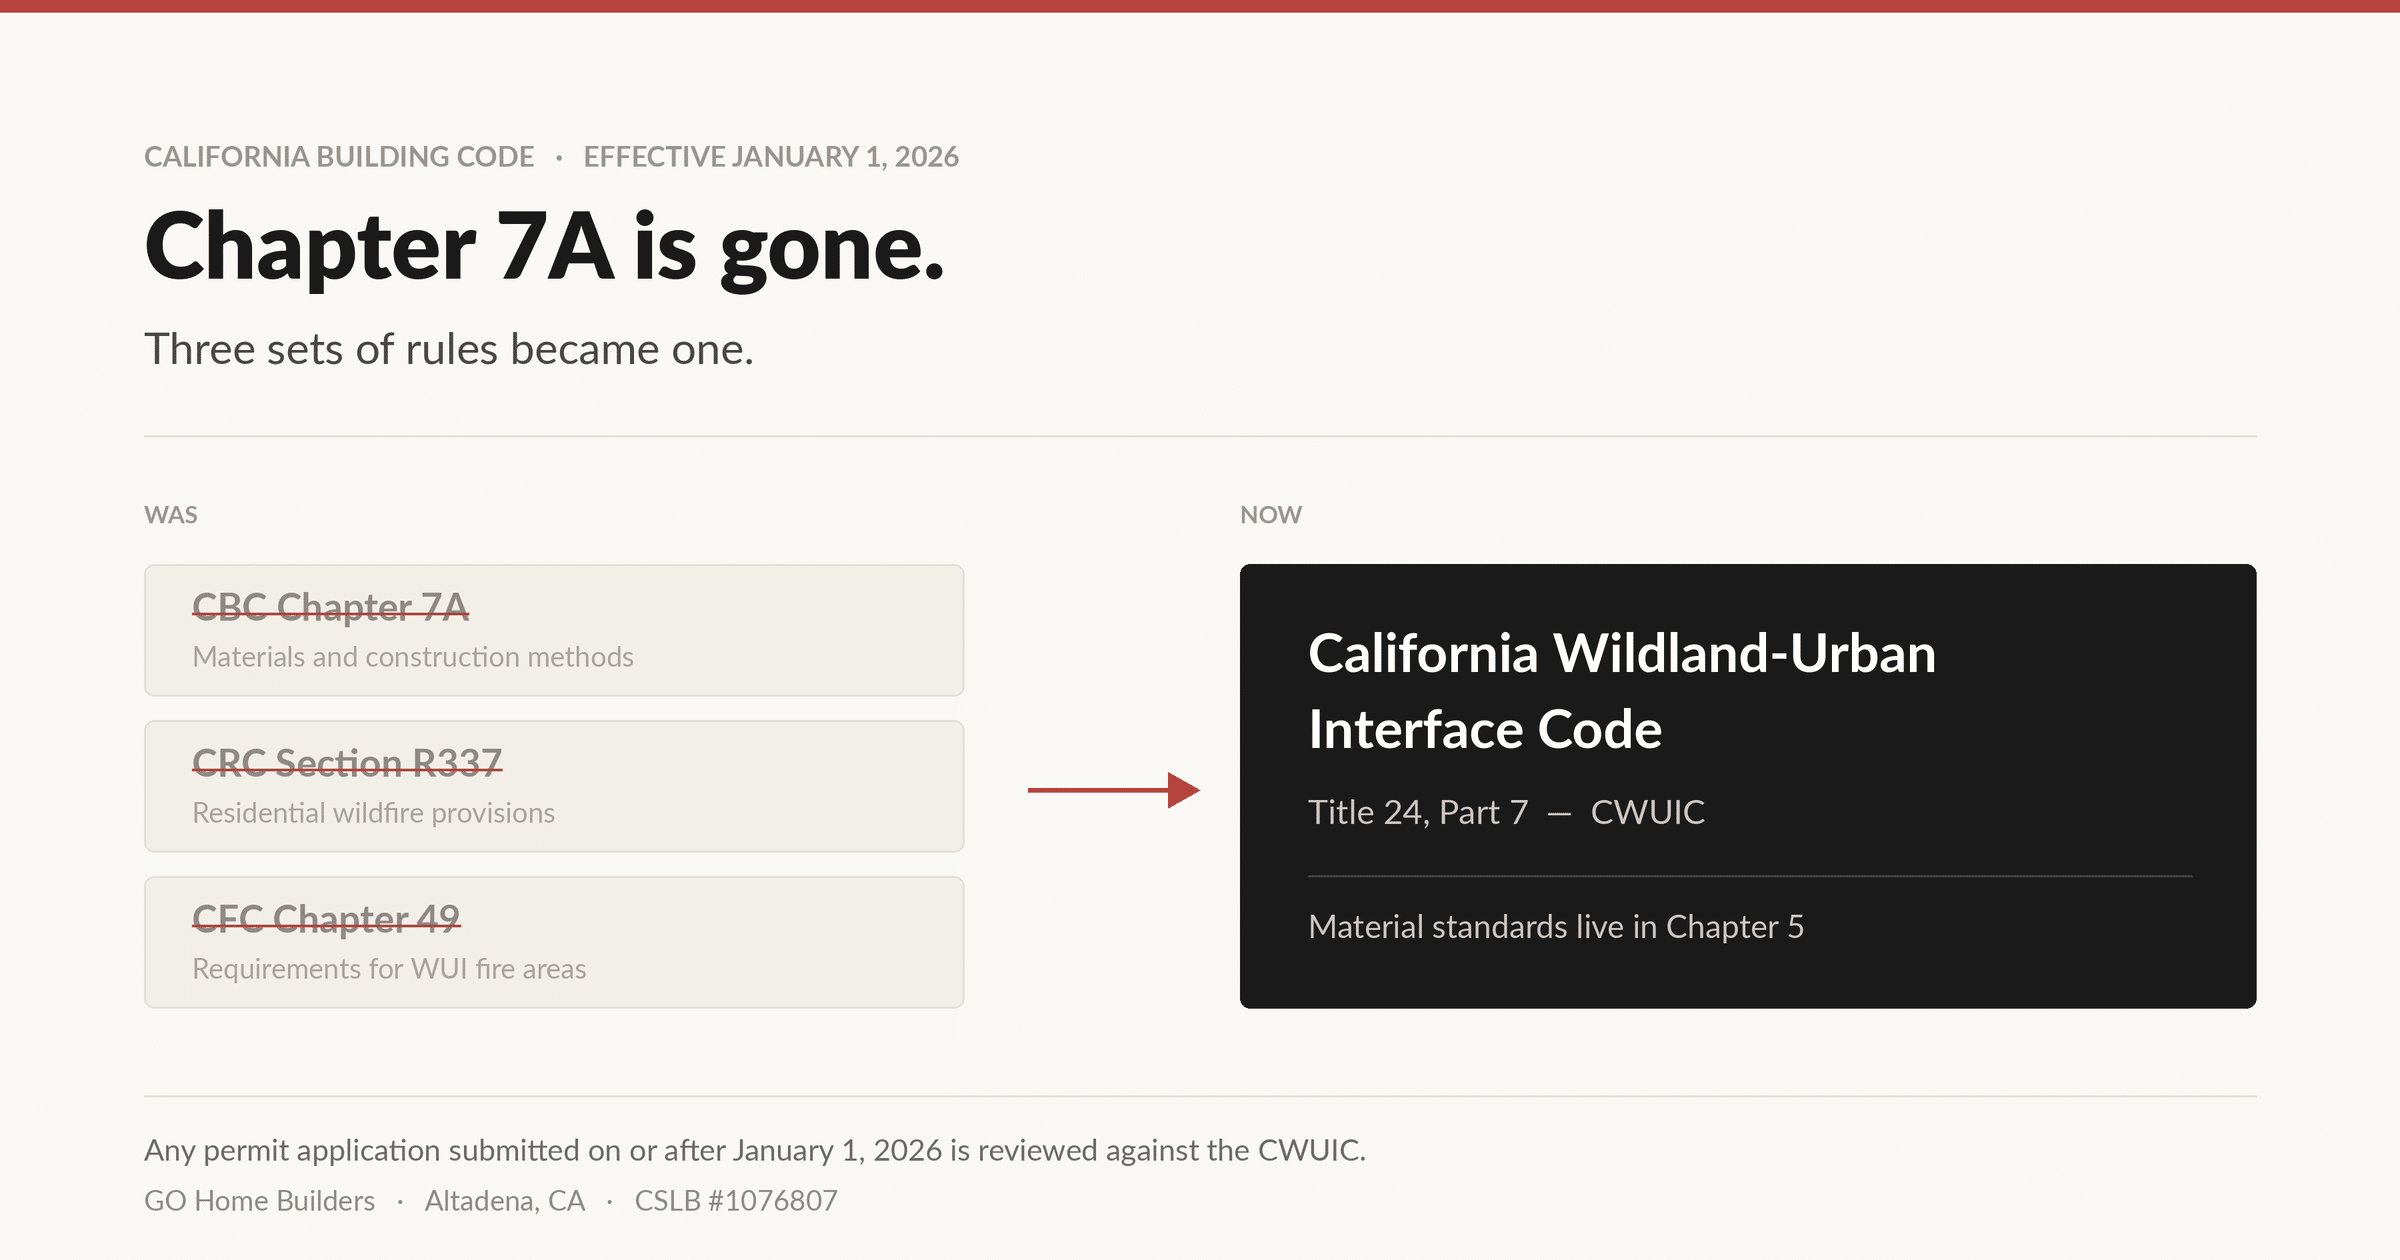
Chapter 7A of the California Building Code was deleted on January 1, 2026. Its requirements now live in the California Wildland-Urban Interface Code — Title 24, Part 7 — which also absorbed Residential Code Section R337 and Fire Code Chapter 49. The material standards are in CWUIC Chapter 5. If you submitted a permit application on or after January 1, 2026, this is the code your rebuild is being reviewed against.
What actually changed on January 1, 2026
For about fifteen years, if you were building in a fire-prone part of California, the answer to "what materials can I use" was Chapter 7A. Everyone in the industry said "Chapter 7A" the way you'd say a street name.
Then the 2025 Title 24 cycle took effect and the Building Standards Commission deleted it — not weakened it, deleted the chapter and moved everything into a new standalone code. The California Wildland-Urban Interface Code, Title 24 Part 7, based on the 2024 International Wildland-Urban Interface Code with California amendments.
Three separate sets of rules that used to live in three different books are now one:
| Was | Now |
|---|---|
| California Building Code, Chapter 7A | CWUIC |
| California Residential Code, Section R337 | CWUIC |
| California Fire Code, Chapter 49 | CWUIC |
What this means practically: the requirements didn't disappear, and for most rebuilds they didn't loosen. They moved, consolidated, and got new section numbers.
There's a real dividing line here. The Altadena plans we submitted in 2025 were reviewed against the 2022 California Residential Code. Anything submitted from January 1, 2026 forward is reviewed against the CWUIC. If you're reading a rebuild guide written in 2025 — and most of the ones online still are — it's pointing you at a chapter that no longer exists.
The reason it still matters that everyone says "Chapter 7A" is that plan checkers, architects, and material suppliers all still say it too. You'll hear both for years.
I already submitted my plans. Am I stuck with the new code?
Probably not — and this is the question we get most from people who started their rebuild in 2025.
In California, the code in effect when your application is deemed complete is generally the code your project is reviewed under, for the life of the project. Not the date the permit issues. The date the application is accepted as complete. If your complete application was in before January 1, 2026, you're generally vested under the 2022 code cycle.
The word doing all the work in that sentence is "complete."
Submitting on December 30 doesn't help you if the application was missing energy documentation, CALGreen forms, or a required signature, and didn't get deemed complete until January. A submittal that sat incomplete across the new year gets reviewed under the new code.
Both of the Altadena plan sets referenced below were submitted in 2025 and are being reviewed against the 2022 California Residential Code. Projects we submit now are reviewed against the CWUIC.
Two things worth confirming with your plan checker rather than assuming:
- Whether your specific application was ever formally deemed complete, and on what date
- Whether a significant redesign or resubmittal resets that date
Does it apply to my property?
It depends on your Fire Hazard Severity Zone designation, and there's a good chance yours changed recently.
On March 24, 2025 — two and a half months after the Eaton and Palisades fires — CAL FIRE issued new recommended Fire Hazard Severity Zone maps for Southern California, including Los Angeles County and the City of Los Angeles. The maps classify land as moderate, high, or very high, based on fuels, fire history, weather, and terrain. State law required local jurisdictions to adopt them by ordinance within 120 days.
Check your specific parcel before you assume anything. A lot that wasn't in a regulated zone in 2024 may be in one now.
- CAL FIRE / Office of the State Fire Marshal — Fire Hazard Severity Zone maps
- City of Los Angeles Fire Zone Map (LAFD)
Most of Altadena sits inside a Wildland-Urban Interface area. Much of Pacific Palisades does too. If you're rebuilding in Altadena after losing a house in either fire, assume you're in scope until a plan checker tells you otherwise.
Does a like-for-like rebuild exempt me?
No. This is the single most expensive misunderstanding we see, so it's worth being blunt about.
Like-for-like is a permitting pathway. It speeds up review. It does not change what you're allowed to build with.
If your parcel is in a Fire Hazard Severity Zone, your like-for-like rebuild has to meet current WUI material standards — even though the house that burned didn't. You cannot replace what was there if what was there no longer complies. A 1948 bungalow with wood shake and open eaves does not come back as a 1948 bungalow with wood shake and open eaves.
What like-for-like actually gets you in LA County: a faster path, and room to modify. LA County defines a like-for-like replacement as generally the same size, same location, and same purpose, allowing changes that don't increase floor area, size, height, or footprint by more than 10% or 200 square feet, whichever is greater.
That 10% is more useful than it sounds. On an Altadena rebuild we're building now, the original house was just under 2,300 square feet and the replacement is just under 2,500 — roughly a 9% increase, still inside the like-for-like envelope. That's a real bedroom's worth of space, gained without giving up the expedited pathway.
Will my insurance cover the upgrade?
If the code now requires assemblies your old house didn't have, someone pays for the difference. Whether that's you or your carrier usually comes down to the ordinance or law coverage in your policy — the part that addresses being forced to rebuild to a current standard rather than to what was there. Some policies carry meaningful limits for it. Some carry very little. Most homeowners have never read that section.
Pull your declarations page and find it before you finalize a design, because the answer changes what you can afford to build.
What the code actually covers
The requirements target the way houses actually catch fire in a wildfire, which is mostly not the wall of flame people picture. It's embers — blown ahead of the fire, landing in vents, gutters, deck gaps, and under eaves, hours before or after the front passes.
So the code is organized around the openings and surfaces where an ember can get purchase:
- Roofing and roof assemblies
- Eaves, soffits, and overhangs
- Attic and crawlspace vents
- Exterior walls and siding
- Windows and exterior glazing
- Decks, porches, and attached structures
- Exterior doors
It isn't only what you build with — Zone 0 and the first five feet
The code covers the building. A separate set of rules covers the ground around it, and this is the part most rebuild guides skip.
California has been building toward a mandatory ember-resistant zone — "Zone 0" — in the first five feet around a structure. The legislative trail runs through AB 3074 (2020), SB 504 (2024), AB 1455 (2025), and Governor Newsom's Executive Order N-18-25 in early 2025.
This just changed. On August 19, 2026, the Board of Forestry and Fire Protection approved the final Zone 0 regulations by an 8–0 vote — the first rules of their kind in the country.
It is not law yet. The rule now goes to the Office of Administrative Law for review, and there is no statewide effective date. For existing homes, the approved framework phases in over three years following adoption.
What the rule targets in the first five feet around a structure:
- Combustible materials — firewood, dead leaves, wood chips, and bark mulch
- Dead and dying vegetation
- Debris on roofs and in gutters
What Zone 0 is not: a bare dirt moat. Hardscape counts — pavers, gravel, concrete. Non-combustible fencing counts. The requirement is about what burns, not about having nothing there.
Some jurisdictions moved ahead of the state. San Diego's Zone 0 requirement took effect for new structures on February 28, 2026, with existing structures following in February 2027.
Why it matters now, before it's law: you are designing landscape, hardscape, fencing, and deck details today for a house that will stand for fifty years. Designing the first five feet to this standard costs very little at the design stage and a great deal to retrofit. We design to it now.
Altadena and Pacific Palisades are two different systems
They burned three days apart in the same January. They are not governed by the same building department, and the rebuild experience is meaningfully different.
Altadena — unincorporated Los Angeles County
Altadena is unincorporated, so your permit goes through LA County, not a city. Your application is routed internally for concurrent review by LA County Planning, Building and Safety, Fire, and Public Health. Like-for-like projects and pre-approved plans move on accelerated timelines. More on our Altadena rebuild process.
Pacific Palisades — City of Los Angeles
The Palisades is in the City, so you're dealing with LADBS.
- Self-certification. Licensed architects could already assume responsibility for verifying code compliance without a full LADBS plan check. On February 17, 2026, Mayor Bass expanded the pilot to include licensed civil engineers. LADBS doesn't review the plans; all other departmental approvals still apply, and the City still inspects during and after construction.
- A 30-business-day target from a complete application, with simultaneous multi-department review and discretionary reviews waived.
- Permit fees waived under Emergency Executive Order No. 7 for fire-damaged properties where the owner held the property before January 7, 2025.
LA County runs its own Building Plan Self-Certification Pilot Program as well. More on our Palisades rebuild process.
Our take on self-certification
Use it. The engineers we work with are enrolled in the program, and on a rebuild where every week of plan check is a week of rent somewhere else, skipping the queue is worth it.
The tradeoff is real and worth understanding: self-certification moves risk from the plan checker to your design team. Nobody catches the error before you build it. Which means the program is only as good as the engineer signing. If your architect or engineer isn't already enrolled and experienced with it, the speed isn't worth it.
Where plans actually get rejected
Here's the part nobody tells you: most of what comes back from plan check on an Altadena rebuild is not fire code.
We pulled the first-round corrections from two rebuilds we're building right now — one on Fair Oaks, one on Marigold. Across both sets, the comments broke into four buckets, and only one of them was about materials.
1. Site and zoning items people forget entirely
On the Marigold submittal, the first round came back asking for:
- Placement of required canopy trees
- Whether the front enclosed area is a courtyard, and to label it as such — because if it isn't a courtyard, the entryway has to face the front lot line
- Fence height and materials, labeled. Inside the first 20 feet from the lot line, no taller than 3'-6"; deeper into the lot, 6'-0" maximum
- A minimum of two materials, colors, or textures along the façade, not counting windows or pitched roofs
Not one of those is a fire requirement. They're design and zoning standards, and they'll hold your permit exactly as long as a missing fire detail would.
2. Fire and life-safety details that get drawn but not detailed
On the Fair Oaks submittal:
- Show the detail for the one-hour fire wall
- Tempered glass called out in hazardous locations
- Maximum 4-inch roof overhang per CRC
The pattern here is that the design was right and the documentation was incomplete. Plan check doesn't grade intent.
3. Drawing completeness
- Show the site drainage pattern even if it's the same as before
- Provide dimensions where indicated
- Show all the roof overhang distances
That drainage one is worth internalizing. "It hasn't changed" is not an answer. If it isn't drawn, it doesn't exist.
4. Coordination between the architectural and structural sets
The one that costs the most time, and the one we now check before every submittal:
"Roof overhang do not extend all the way on architectural plans"
The structural drawings and the architectural drawings disagreed. Both were internally consistent. Neither was wrong on its own. Plan check caught it, and it cost a round.
Also on that set: design the dragstrut and reference it on the plan — a structural callout, not an architectural one.
What we do about it now. Before anything goes in, we overlay the architectural and structural sets and reconcile every dimension. Then we walk the zoning items — trees, fences, façade materials, drainage — as a separate pass, because they're the ones a design team focused on fire compliance is most likely to skip.
What we spec
The assemblies we're building right now on Altadena rebuilds:
Roofing
- Class A rated tile with a cool roof listing
- Class A roll roofing on low-slope areas
Roof assembly and insulation
- Sealed unvented roof/rafter assembly with R-30 spray foam at vaulted areas and anywhere no attic is proposed
Attic ventilation, where there is an attic
- Turbine vents sized to the calculated requirement, typically 600 square inches each
Fire separation
- Two layers of 5/8" Type X gypsum board at one-hour assemblies
- NFPA 13D automatic fire sprinklers throughout
Waterproofing
- Fluid-applied waterproofing at exterior deck surfaces
Structural anchoring
- Epoxy adhesive anchors with a current ICC-ES listing
We've deliberately left brand names out, because the brands change and the requirement doesn't. What matters is the ICC-ES evaluation report behind whatever gets specified — that's the document a plan checker asks for when they want proof an assembly performs the way the drawings say it does. If a product doesn't carry a current one, it's going to be a conversation, and it's better to have that conversation at the spec stage than in plan check. More on how we build.
Frequently asked questions
Is Chapter 7A still in effect?
No. Chapter 7A was deleted from the California Building Code effective January 1, 2026. Its provisions moved into the California Wildland-Urban Interface Code, Title 24 Part 7, along with Residential Code Section R337 and Fire Code Chapter 49. The requirements continue to apply — under a new code and new section numbers.
Does a like-for-like rebuild have to meet WUI requirements?
Yes. Like-for-like is a permitting pathway that speeds review; it does not exempt a rebuild from current fire-resistant material standards. If the property is in a Fire Hazard Severity Zone, the replacement structure must comply with current WUI requirements even if the original structure did not.
How much bigger can a like-for-like rebuild be in LA County?
LA County allows modifications that do not increase floor area, size, height, or building footprint by more than 10% or 200 square feet, whichever is greater, while remaining on the like-for-like pathway.
How do I find out if my property is in a Fire Hazard Severity Zone?
Check the CAL FIRE Fire Hazard Severity Zone maps through the Office of the State Fire Marshal, or the City of Los Angeles Fire Zone Map for City parcels. CAL FIRE issued updated recommended maps for Southern California on March 24, 2025, so a designation from before that date may be out of date.
Is the permit process different in Altadena than in Pacific Palisades?
Yes. Altadena is unincorporated Los Angeles County, so permits go through LA County Planning, Building and Safety, Fire, and Public Health. Pacific Palisades is in the City of Los Angeles, handled by LADBS, which operates a self-certification pilot program and targets 30 business days from a complete application.
Should I use self-certification?
If your engineer or architect is enrolled and experienced with the program, yes — it removes the plan check queue from your timeline. Understand that it shifts responsibility for code compliance to your design team, so nobody catches an error before construction. The program is only as reliable as the professional signing it.
I submitted my plans in 2025. Which code applies to my project?
Generally the code in effect when your application was deemed complete, not when the permit issues. A complete application accepted before January 1, 2026 is generally vested under the 2022 code cycle. The critical word is "complete" — a submittal missing energy documentation, CALGreen forms, or signatures may not have been deemed complete until after the new code took effect. Confirm the date with your plan checker.
Do I have to comply with Zone 0 defensible space?
Not yet, but it's close. The Board of Forestry and Fire Protection approved the final Zone 0 regulations on August 19, 2026 by an 8–0 vote. The rule still has to clear Office of Administrative Law review and there is no statewide effective date, and for existing homes the framework phases in over three years after adoption. Some jurisdictions moved ahead of the state — San Diego's took effect for new structures in February 2026. Because retrofitting the first five feet is far more expensive than designing for it, we design to the standard now.
Can I rebuild the same house I had?
Close, but not identical. You can rebuild the same size, in the same location, for the same purpose, with up to 10% or 200 square feet of additional space. What you can't do is rebuild it out of the same materials if those materials don't meet current WUI standards.
Talk to us about your lot
Our office is at 2235 Lake Ave in Altadena — inside the Eaton Fire footprint. Houses on our block burned. We're rebuilding in this neighborhood because it's our neighborhood.
If you want to talk through what the code means for your specific lot, that conversation is free and we won't chase you afterward.
GO Home Builders · CSLB #1076807 · 2235 Lake Ave STE 213, Altadena, CA 91001 · Fire rebuild services